
Kitchen Renovations Across the Lower Mainland
Cramped counters, a layout that fights you, nowhere for people to stand when they're over. Embark Homes approaches every kitchen renovation in the Lower Mainland by fixing what actually bothers you, designing around how you live.
Kitchen Remodels Designed Around How You Cook
A great kitchen isn't just a beautiful one. It's planned around your daily routine, built with materials that last, and managed so the disruption to your home stays as short as possible. That's the standard we hold on every kitchen renovation we take on.
Designed For Your Workflow
We plan the layout around how you actually use the space, so prep, cooking, and cleanup flow without anyone getting in each other's way.
Built To Last
Quality cabinetry, honest materials, and proper installation, so the kitchen still looks and works beautifully years from now.
Cleanly Project-Managed
One team coordinates every trade and keeps the timeline tight, so you're back to a working kitchen as soon as possible.
The Layout Makes the Kitchen
Before a single cabinet is chosen, the layout decides how the room feels and functions. We help you find the configuration that fits your space, your habits, and the way your household gathers.
Galley
Two parallel runs make the most of a narrow footprint, keeping everything within a step or two for fast, efficient cooking.
L-shape
Two connected runs open up the corner of the room, a flexible layout that suits everything from compact condos to family homes.
U-shape
Three walls of counter and storage wrap the cook in workspace, ideal when you want maximum prep room and capacity.
Island & Open-Concept
A central island adds prep space, seating, and a natural gathering point, the centrepiece of most open-concept kitchen renovations.
Renovating more than the kitchen? Explore a full home renovation.
How We Transform
Your Kitchen
Every kitchen renovation we take on moves through three clear phases, each handled by the same accountable team from first measurement to final walkthrough. Rather than juggling separate designers, trades, and suppliers, you move through design, build, and finishing as one continuous path, with the structural and rough-in work managed along the way.
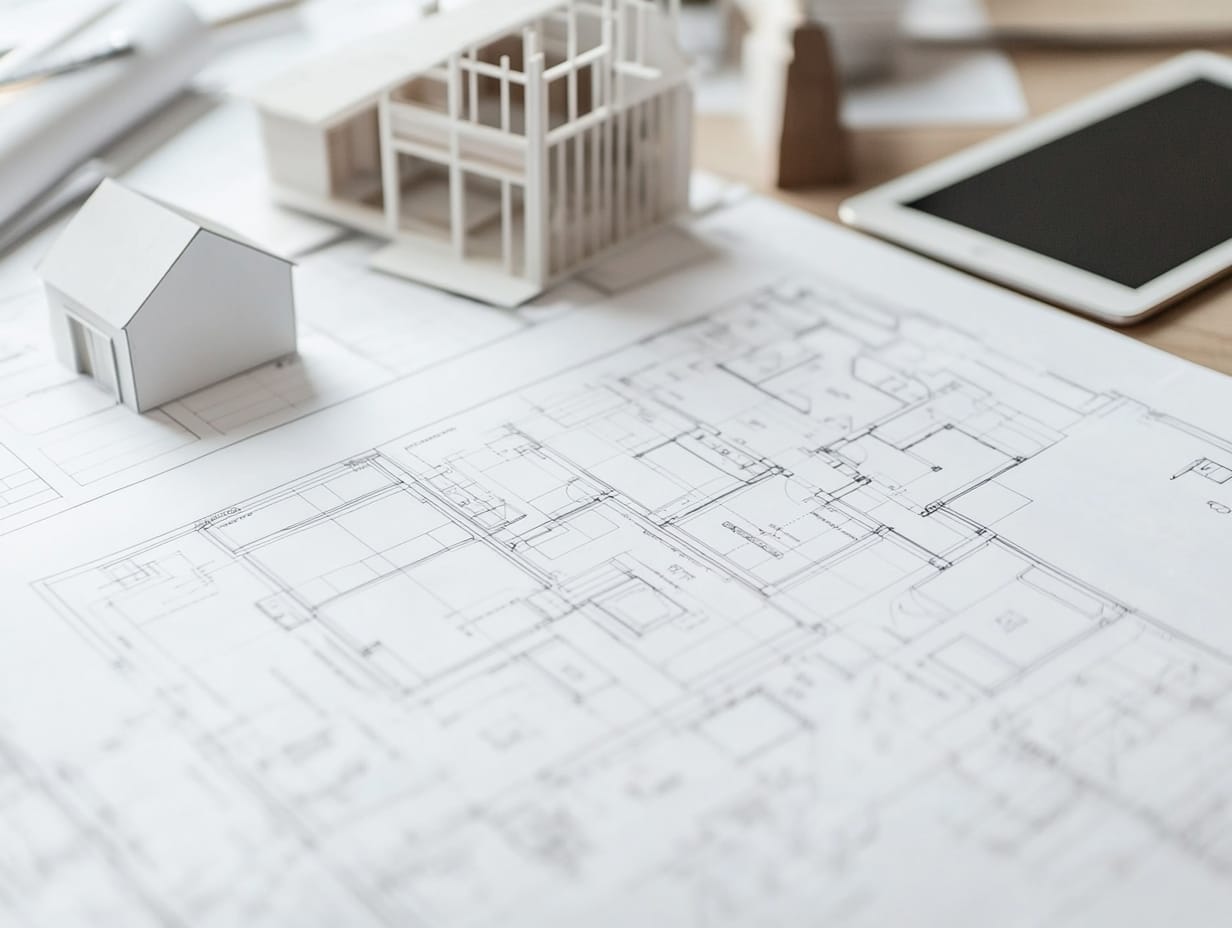
 Planned on paper first
Planning the kitchen around how you cook
A great kitchen renovation starts with the layout. We plan the space around the way you actually cook and gather, then settle every material choice before any demolition begins.
Consultation & measure
We learn how you use your kitchen and take detailed measurements of the existing space, the starting point for everything that follows.
Layout & design
We develop the layout and cabinetry plan around your workflow, including any walls you want to open up to the living space.
Material selections
Cabinetry, countertops, tile, fixtures, and finishes, all chosen and confirmed up front so the build runs without guesswork.
Fixed-price agreement
With the design and selections settled, we issue your complete price and scope of work. Your price is locked before we begin.
 Demolition to installation
Demolition through installation
This is the hands-on stage, managed tightly to keep your kitchen out of commission for as little time as possible. The structural and rough-in work is done right before anything closes up.
Demolition
We remove the old kitchen cleanly and protect the rest of your home from dust and debris throughout the work.
Structural & rough-in
Any wall removal, plumbing, and electrical work happens now, while the space is open and before walls are closed back up.
Cabinetry & countertops
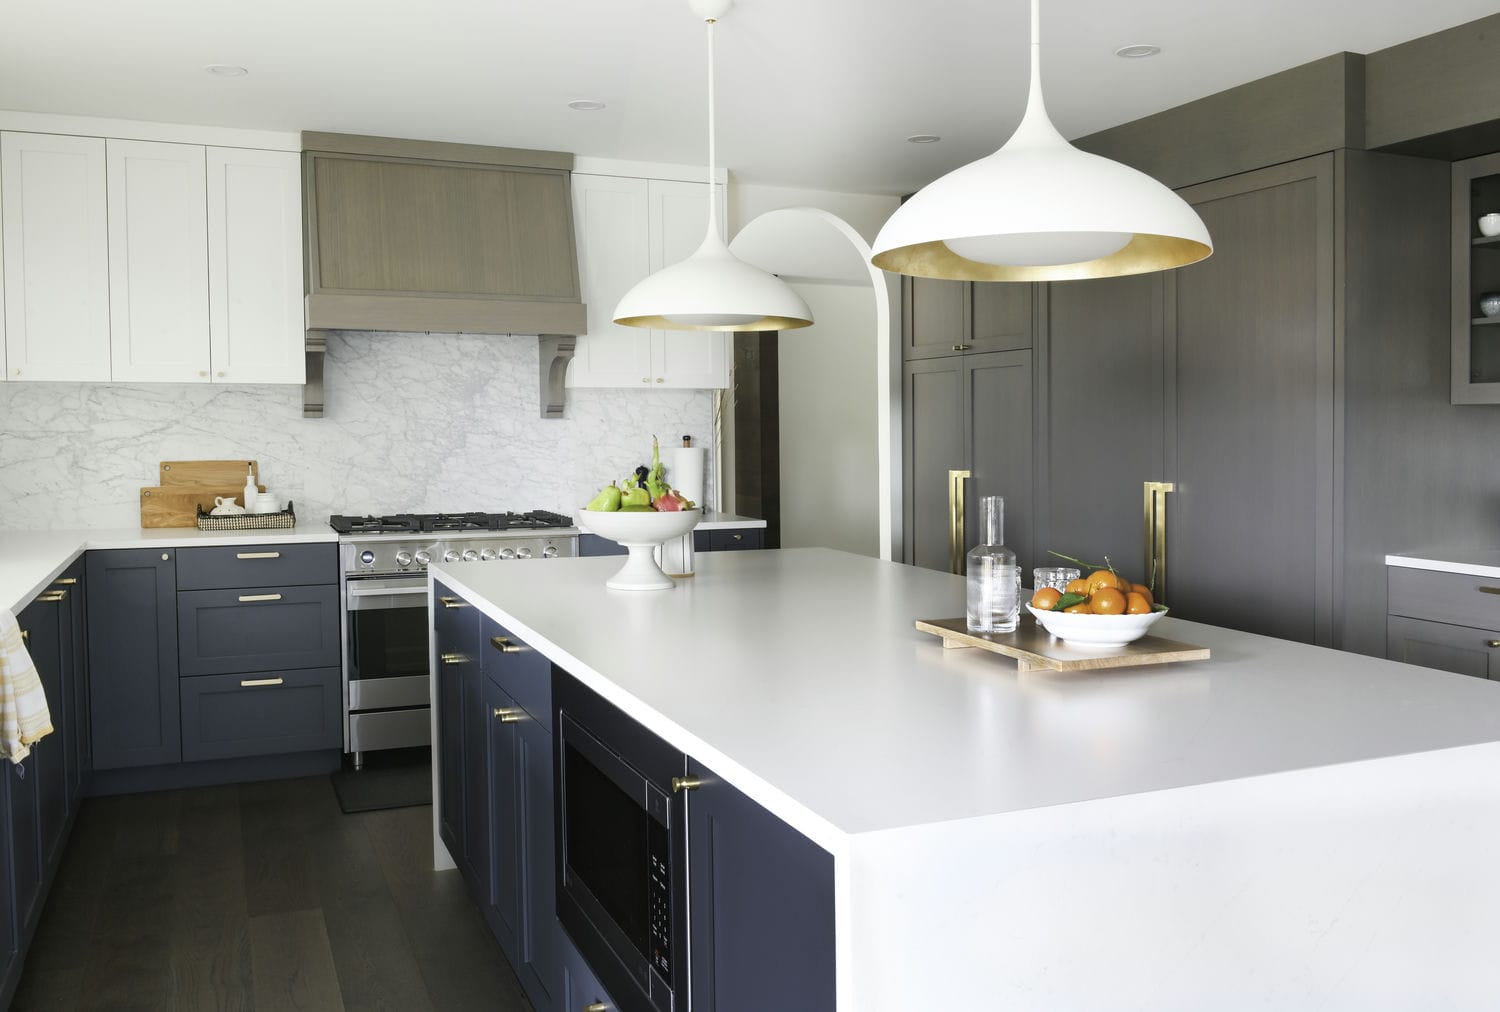
Cabinets are installed and levelled, then countertops are templated and fitted, the core of the kitchen taking shape.
 Ready to cook in
The details that complete it
This is the finishing stage that turns an installed kitchen into a finished one, followed by a detailed walkthrough before we hand it back ready to use.
Tile & backsplash
Backsplash and any tile work are installed, grouted, and finished to tie the materials together.
Fixtures & hardware
Sinks, faucets, appliances, lighting, and hardware are fitted, connected, and tested.
Walkthrough & warranty
We review every detail with you, then hand back a finished kitchen with full warranty documentation.
Everything Your New Kitchen Needs
Custom Cabinetry
Cabinets sized and configured for your space, your storage, and the way you work.
Countertops & Islands
Quartz, stone, and other surface options, fabricated and installed to fit.
Backsplash & Tile
The finishing detail that ties materials, colour, and light together.
Plumbing & Electrical
Relocating sinks, adding circuits, and moving services where the layout needs them.
Lighting Design
Task, ambient, and accent lighting planned around how the kitchen is used.
Planning to Open Up Your Space?
Most homeowners we meet want their renovated kitchen connected to the living and dining areas, not closed off behind a wall. Often that means removing or relocating a wall, sometimes a load-bearing one.
We handle that properly, with the structural work and engineering it requires, so opening up your kitchen is done safely and to code, not just knocked through and hoped for. It's the structural side many kitchen renovation contractors won't touch.
Kitchens We've Renovated
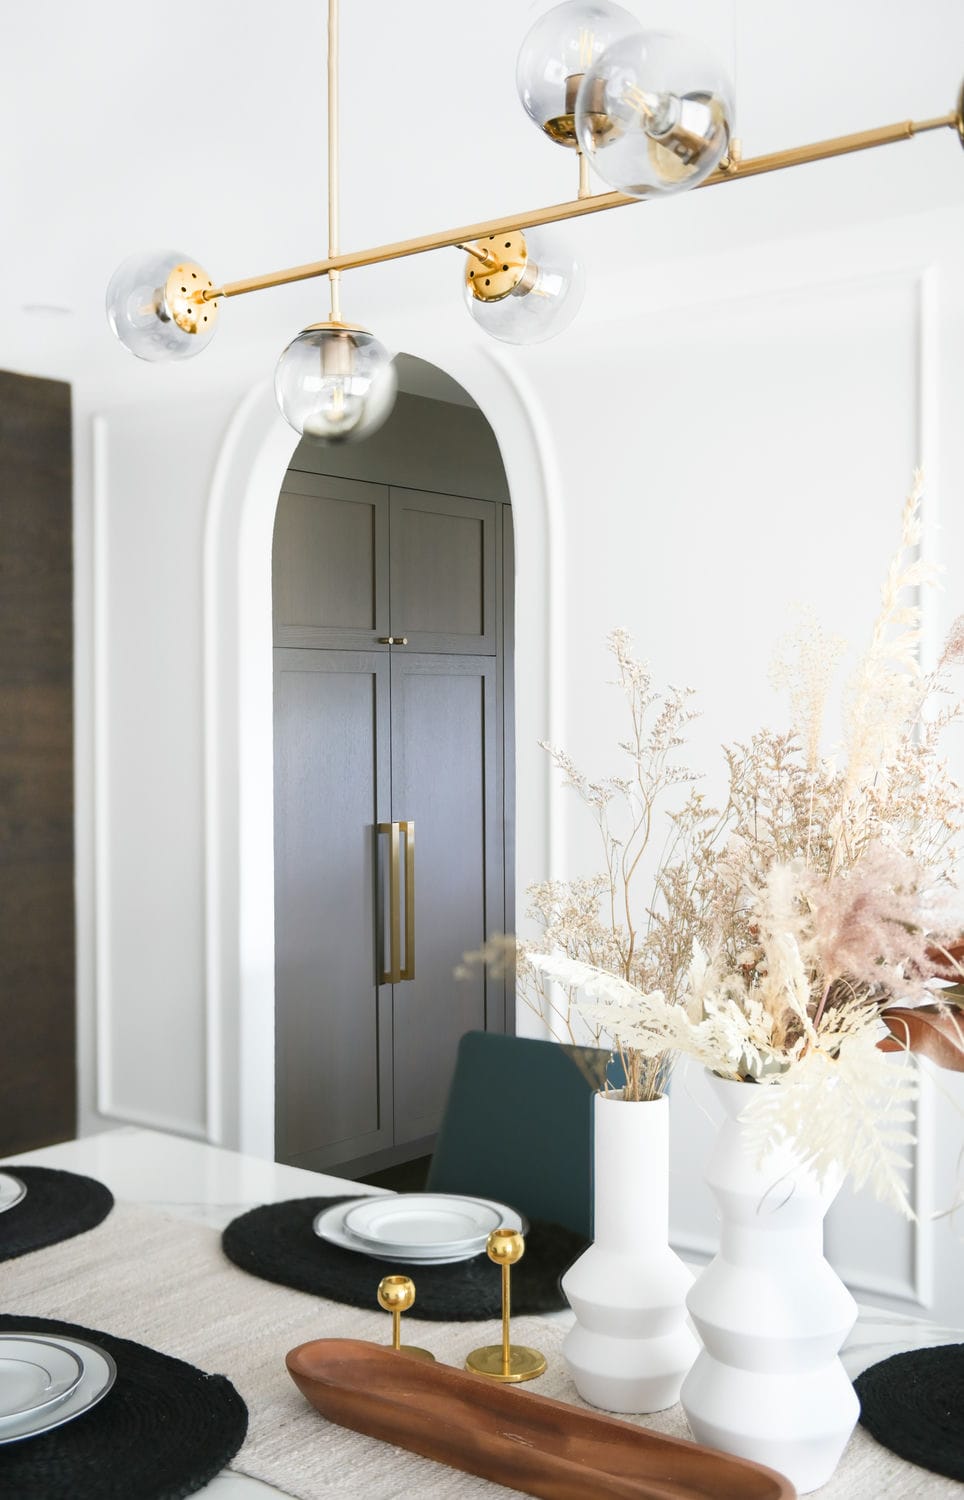
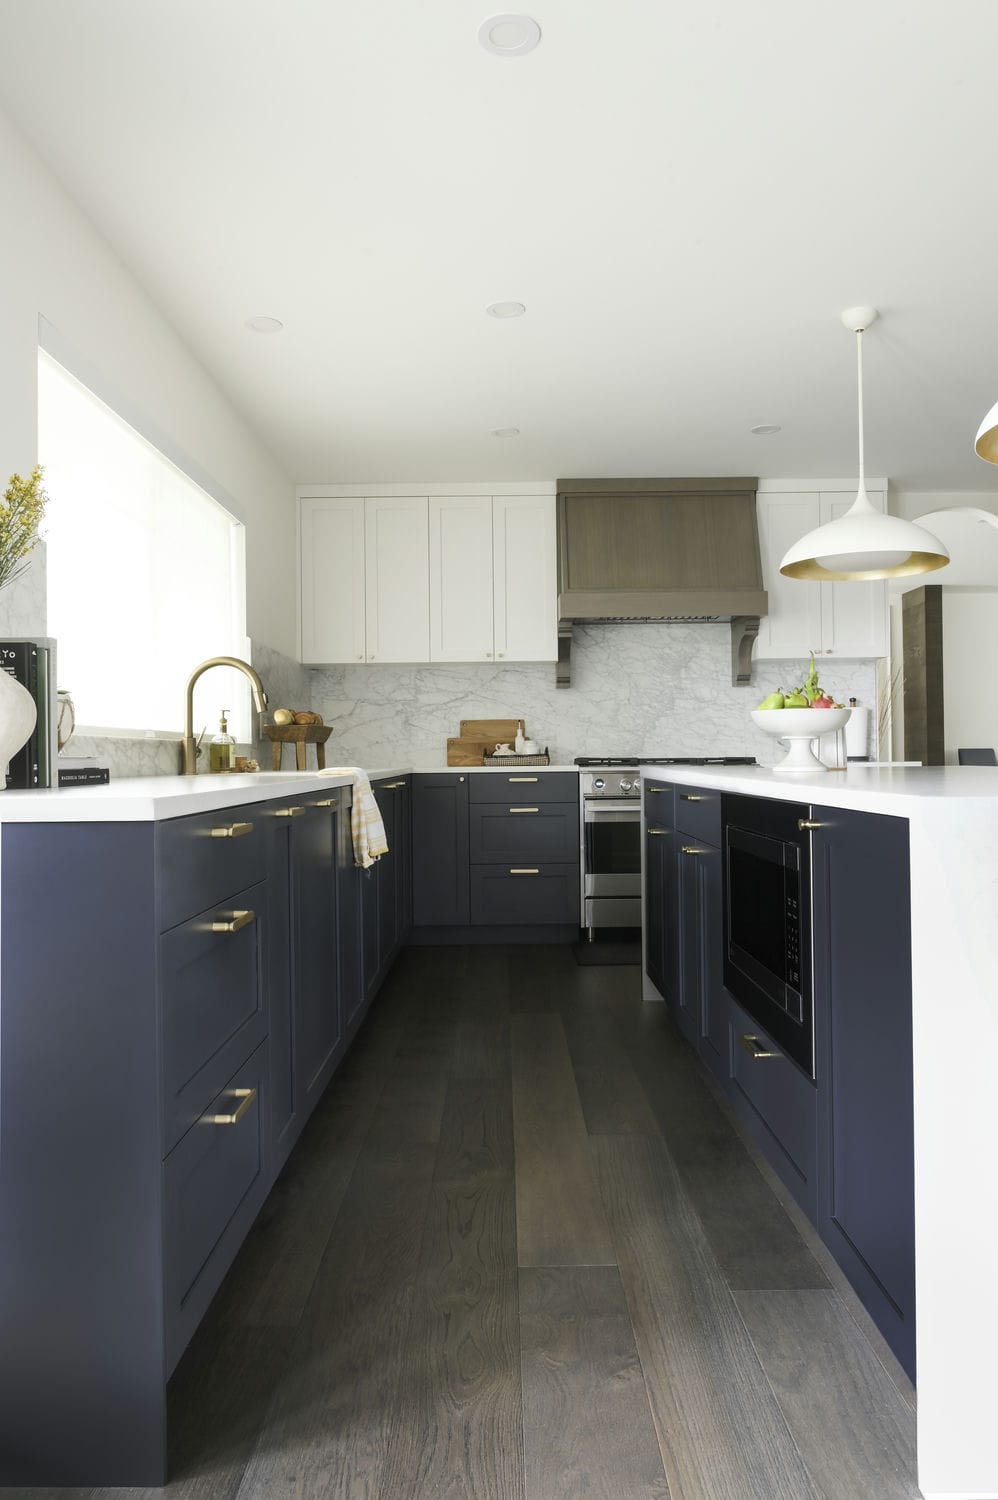
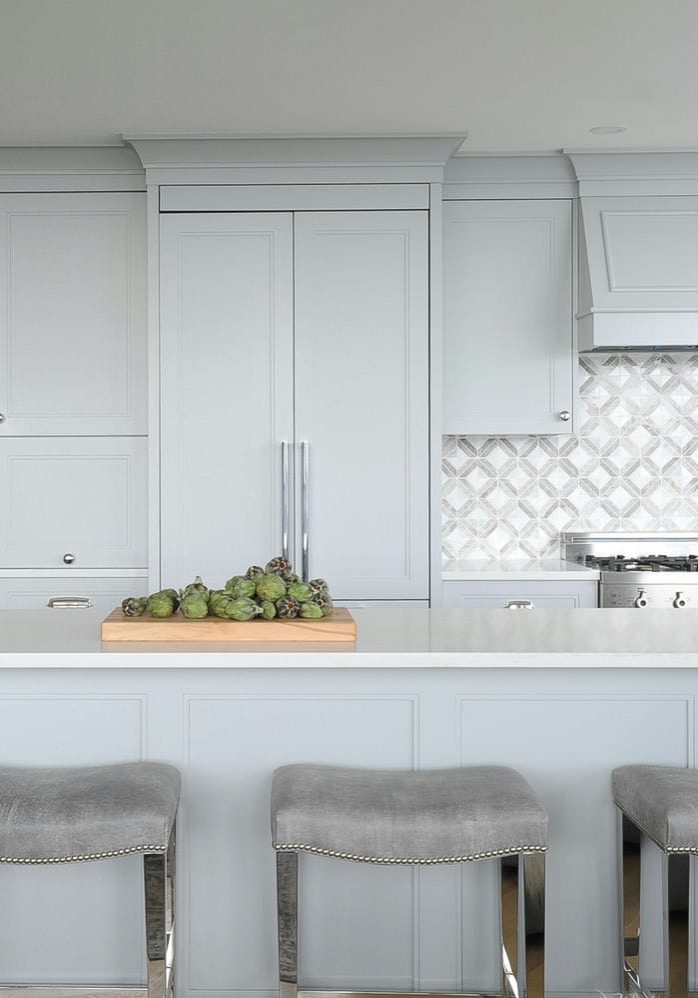
Our portfolio shows what a thoughtfully planned kitchen remodel looks like once it's finished and lived in. Each project below was shaped around a distinct home, household, and way of cooking, then delivered with the same care we bring to every renovation.
East Van Modern
We Renovate Kitchens Across the Lower Mainland
We take on kitchen renovations throughout the Lower Mainland, from condos and character homes in the city to family houses across the Fraser Valley. Wherever you are, the same team handles your design, cabinetry, trades, and installation in these communities:
Kitchen Renovation FAQs
Answers to the questions homeowners ask most before starting a kitchen remodel.
How much does a kitchen renovation cost in the Lower Mainland?
Cost depends on the size of your kitchen, the materials you choose, and whether the layout or walls are changing. After your consultation and a detailed measure, we settle the full scope and lock a fixed price before any demolition, so you know the complete cost up front.
How long does a kitchen renovation take?
Can you remove a wall to open up my kitchen?
Do you supply the cabinetry and countertops, or do I?
Do you work outside the kitchen too?
Do you offer a warranty on your kitchen renovations?
Related Resources
Sorry, we couldn't find any posts. Please try a different search.