
Laneway Home Builder in the Lower Mainland
As a laneway home builder in the Lower Mainland, Embark Homes designs and builds laneway suites around how you actually plan to use them, with one accountable team and a clear, fixed price from day one.
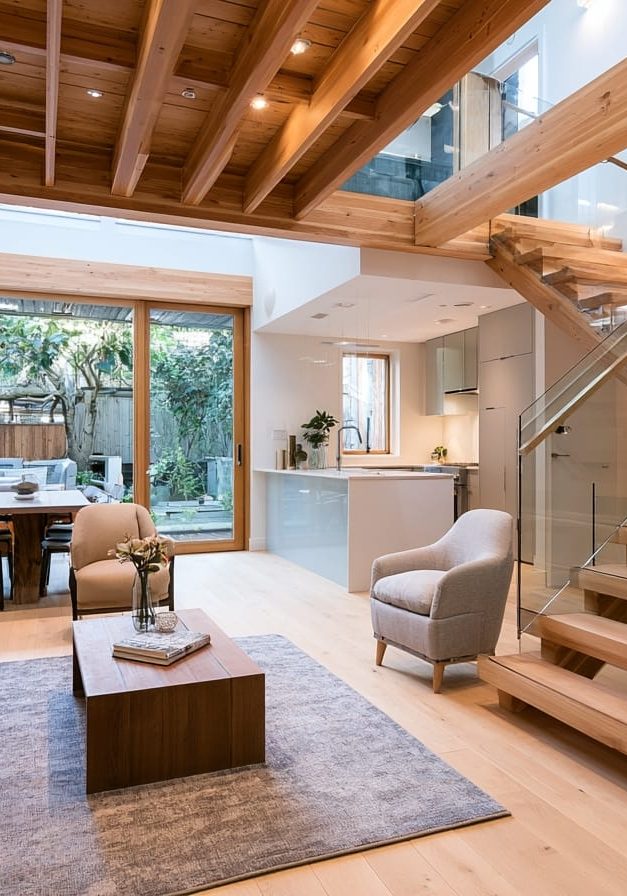
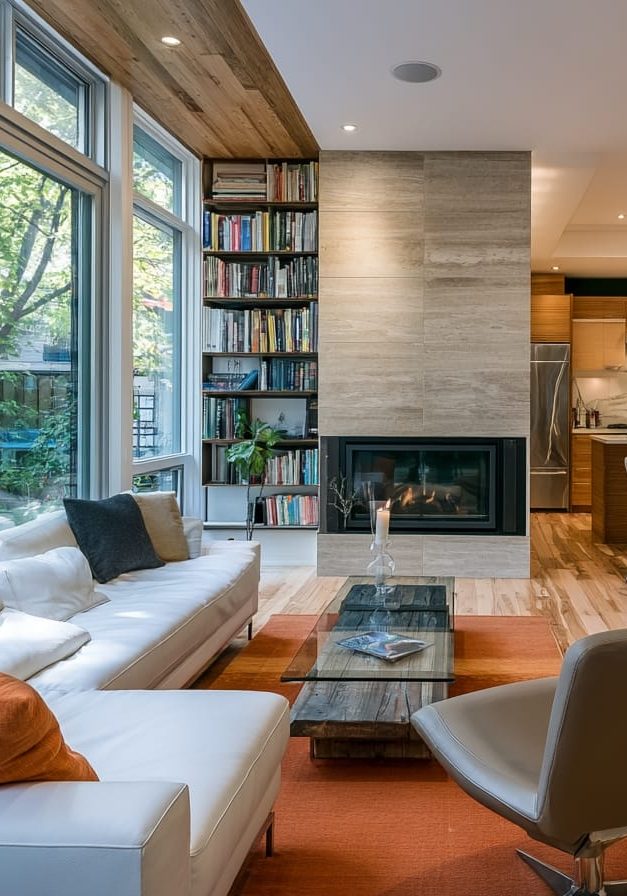
Is Your Lot Eligible for a Laneway Home?
Before anything else, it comes down to one question: does your lot qualify? Eligibility depends on lane access, lot size, setbacks, height limits, and parking, and the rules vary from one municipality to the next across the Lower Mainland. We start by confirming exactly what your property allows, so you know what's possible before you invest in design.
If your lot checks out, you may be able to add a laneway suite that delivers rental income, a private space for family, or flexible square footage that grows your property's value.
Why Build Your Laneway Home With Embark Homes
The right building partner is the difference between a cramped backyard box and a secondary suite that feels like a genuine place to live. We start with how you'll use the space, then design and build around it, so every square foot earns its place. From the first sketch to the final walkthrough, one accountable team carries the entire build.
Designed Around You
Every layout, material, and detail is chosen to suit how the space will actually be used, whether that's a rental, a suite for aging parents, or a home office. Small footprints reward smart design, and that's where we focus.
Fixed-Price Contract
Your price is locked before we break ground, so the full cost of your build is clear from the outset with no mid-build surprises. That certainty matters even more on a tight budget and a tight site.
One Point of Contact
A single dedicated team manages design, trades, and timeline across the whole build, working cleanly within your existing property. Nothing gets handed off, and you always know where things stand.
How We Build
Your Laneway Home
Every build moves through three clear phases, each managed by the same accountable team from first question to final key. Rather than juggling separate designers, trades, and project managers, you move through design, approvals, and construction as one continuous path, all on a property you're still living on.
 From lot to layout
Confirming your lot, then designing for it
Every project starts with whether your lot qualifies, so that's where we start too. We confirm what your property allows, then design a suite that makes the most of every inch within those rules.
Discovery consultation
We open by understanding your goals, whether that's rental income, space for family, or long-term flexibility, and how you want the space to work day to day.
Lot eligibility & feasibility
We assess your lot against lane access, size, setbacks, height limits, and parking rules to confirm what can actually be built before any design begins.
Preliminary budgeting
We align the scope of your build with your investment range early, so the design that emerges is one you can genuinely build.
Architectural design
We develop the layout, massing, and exterior, maximizing livable space within the size and height your lot permits, because good small-home design is all in the details.
Interior design & selections
We finalize layouts and every material decision, from cabinetry to fixtures, so the home is fully specified before pricing is locked.
 Build-ready, priced, approved
Approvals, engineering & your fixed price
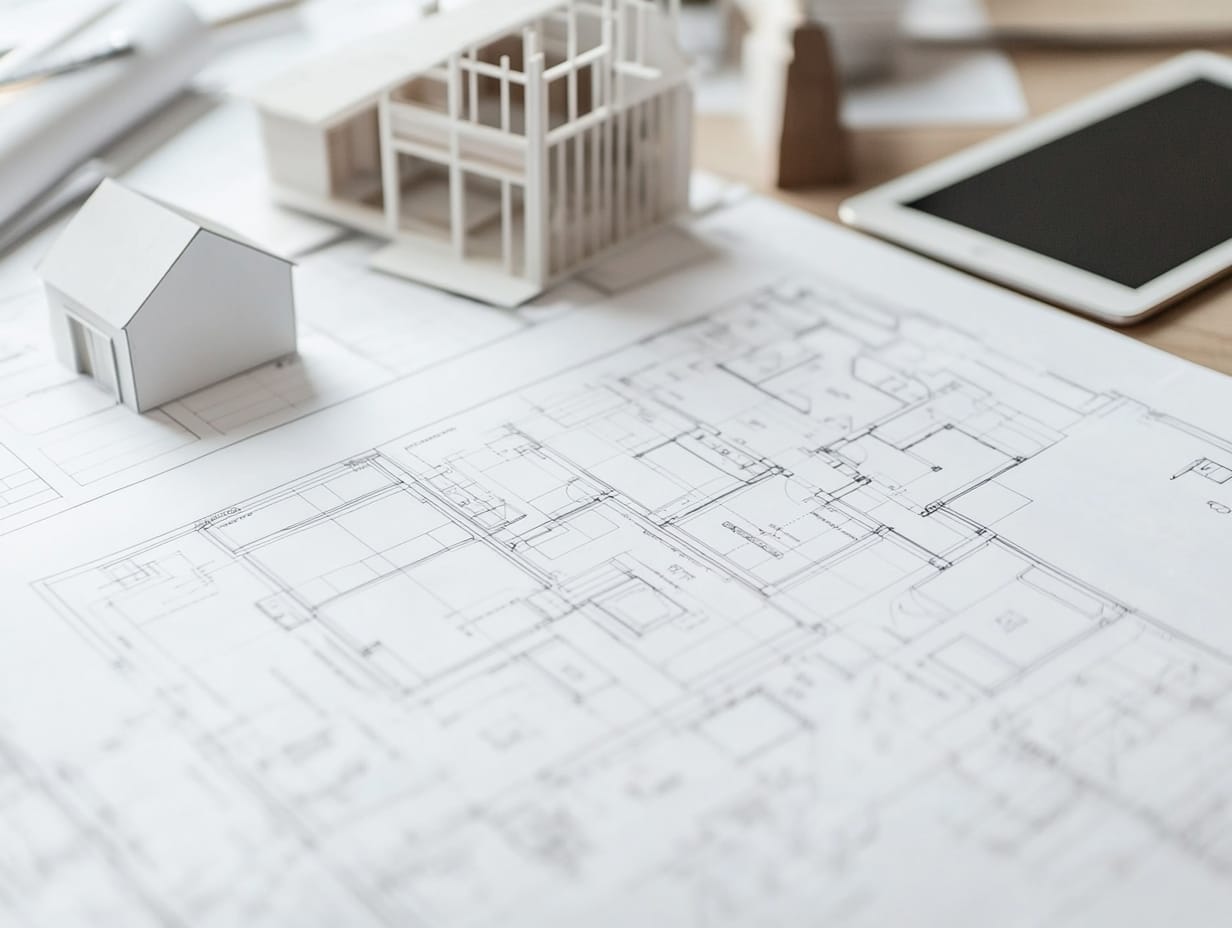
These builds carry their own permitting requirements, and navigating them is part of our job, not yours. We turn the design into a build-ready package, manage the municipality on your behalf, and lock your price before construction begins.
Engineering & technical design
We coordinate the full consultant team, structural, geotechnical, civil, and energy, into one complete set of build-ready drawings, with every technical detail resolved up front.
Permits & municipal approvals
Our team assembles and submits the laneway permit package and manages every exchange with the municipality, so you're never chasing approvals or decoding bylaws on your own.
Fixed-price construction agreement
With design and scope finalized, we issue your complete construction price and build agreement. Your price is locked here, before we break ground.
 From lane to keys
Building & delivering your laneway home
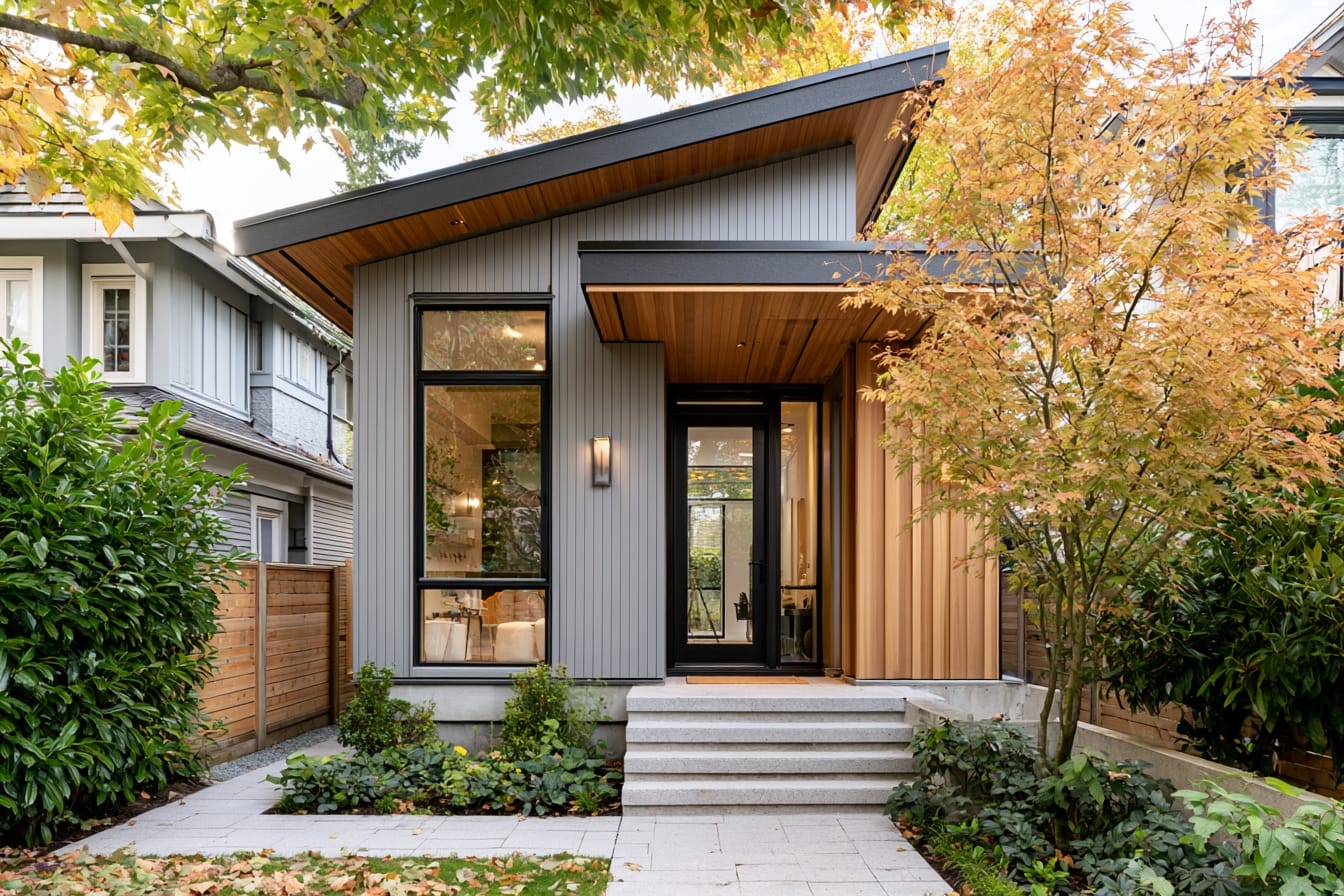
In the final phase we build to the exact standard the drawings promise, work cleanly within your existing property, and hand over a finished home you understand completely. Living on-site during a build takes care, and we plan for it.
Construction
We manage scheduling, trade coordination, site supervision, inspections, and quality control at every stage, keeping the work tidy and contained on a shared lot.
Progress updates
You receive regular updates throughout construction, with clear visibility into where your build stands and what comes next.
Final walkthrough
As the build nears completion, we walk it together in detail, reviewing every finish against the specification and our quality standards.
Move-in & warranty
Once occupancy is issued, we hand over with a full orientation and complete warranty documentation before the keys, or your first tenant, move in.
Types of Laneway Homes We Build
No two laneway homes serve the same purpose, so we design each one around the job it needs to do. From rental-ready suites to multigenerational living, our laneway and garden suites are built to fit your property, your goals, and your municipality's rules. Common builds include:
See Our Work
Our portfolio shows what thoughtful design and disciplined building look like once a home is finished and lived in. Each project below was shaped around a distinct site, owner, and purpose, then built with the same care we bring to every custom build.
Oakridge
We Build Laneway Homes in Vancouver and Across the Lower Mainland
As a laneway home builder in Vancouver and across the Lower Mainland, we design, permit, and build laneway suites for homeowners throughout Metro Vancouver and the Fraser Valley. Vancouver's laneway program is one of the most established in the region, and because the rules differ in every municipality, we know the specific lane access, setback, and parking requirements that shape a build in each of these communities:
Laneway Home FAQs
Answers to the questions homeowners ask most before building a laneway home.
How do I know if my lot is eligible for a laneway home?
Eligibility comes down to lane access, lot size, setbacks, height limits, and parking, and the rules differ by municipality across the Lower Mainland. We start every project with a lot eligibility and feasibility assessment, so you know exactly what your property allows before spending on design.
How much does it cost to build a laneway home?
How long does it take to build a laneway home?
Can a laneway home be rented out?
Do you handle the laneway permits and approvals?
Related Resources
Sorry, we couldn't find any posts. Please try a different search.